
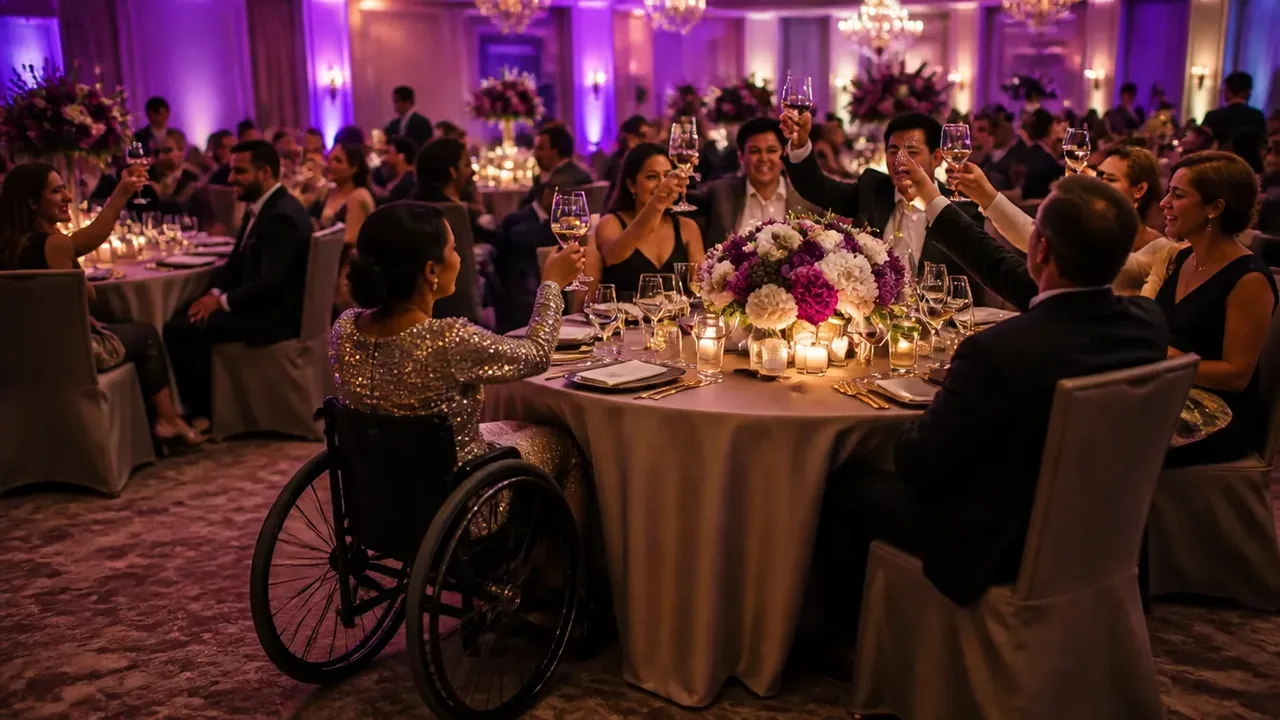
ADA accessible seating at events involves the guest's whole journey: reaching the room, joining their group, using a dining place, and accessing event services. Buying a chair with a particular width does not establish that access. Start with the venue's applicable requirements, then test tables, movable chairs, and routes together. This lets you specify furniture that supports the approved arrangement and identify where a venue chair should be removable.
Establish which requirements apply
Have the venue's accessibility professional identify the requirements for its jurisdiction, building, and event format. Construction and alteration standards, existing-facility obligations, and a movable dinner setup are not interchangeable categories.
Movable furniture still matters. For covered public accommodations, the DOJ's barrier-removal regulation includes rearranging tables and chairs among possible readily achievable measures. Moving the furniture is not an exemption from access obligations. DOJ Title III regulation, section 36.304.
Give the reviewer your proposed event floor plan and furniture specifications. Ask for clear criteria the setup team can check, with an identified person responsible for resolving changes.
Review dining places as complete spaces
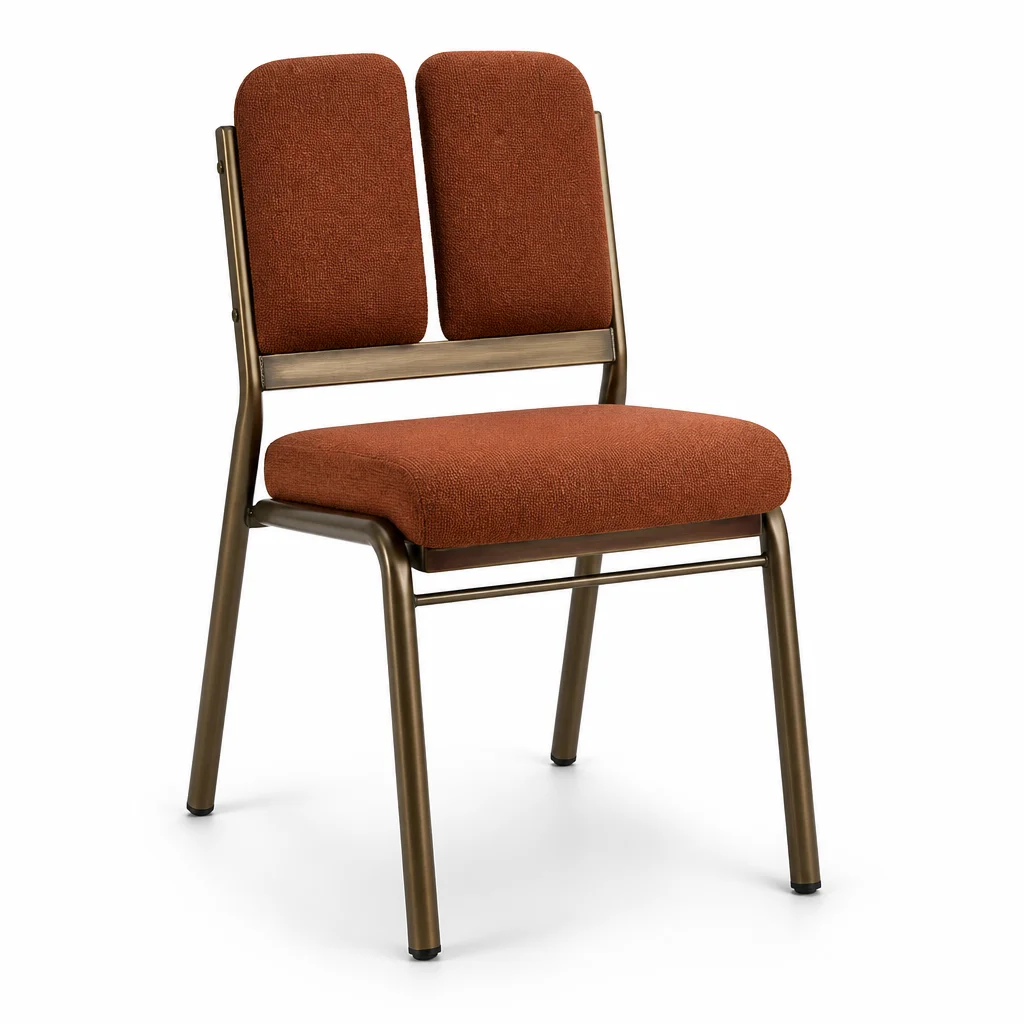
Under the dining provisions where applicable, section 226 requires at least 5% of seating and standing spaces at dining surfaces to meet section 902 and requires dispersion. That is a count of spaces, not simply 5% of tables. ADA dining scoping.
Section 902 specifies a 28–34-inch surface height, forward approach, and compliant knee and toe clearance. Height alone is insufficient. ADA dining-surface requirements.
Use this procurement checklist with the reviewer:
| Evidence | What it helps establish |
|---|---|
| Tabletop height and underside drawing | Whether the proposed dining position can meet the relevant geometry |
| Leg and brace locations | Whether usable knee and toe space is obstructed |
| Dimensioned approach area | Whether the guest can reach and use the position |
| Locations throughout the room | Whether choices include participation with the intended group |
| Furniture removal and storage plan | Whether clearing one position creates an obstruction elsewhere |
Section 305's basic clear floor-space size is 30 × 48 inches; section 306 adds detailed knee and toe geometry. Do not replace those drawings with a single “under-table clearance” number. ADA building blocks.
Trace the route through an occupied room
Section 403 generally specifies 36 inches of clear walking-surface width, with separate provisions for limited reductions, turns, and passing. This is not a rule that 36 inches between every pair of chairs makes an event compliant. ADA accessible routes.
Measure from the surfaces actually constraining travel. Occupied chair backs, open doors, service equipment, and people queuing may differ from the neat shapes on an empty-room drawing.
The room planner uses an illustrative 12-inch chair allowance beyond table edges. Its spacing settings do not verify accessible routes. Transfer your reviewed dimensions to the plan and check the actual room during setup; the clearance guide helps keep measurement types distinct.

Keep assembly seating separate from dining
A theater presentation may raise different questions from dinner around movable tables. Section 221 addresses assembly seating, including fixed-seating wheelchair-space scoping; section 802 addresses technical features such as wheelchair-space geometry and sightlines. Do not use an assembly capacity table as a generic formula for every banquet. ADA assembly scoping and assembly technical provisions.
For an event that changes format, ask the reviewer to assess each arrangement. Preserve participation with companions and a useful view of the program in both. Separate local fire and egress review is also needed; an accessibility measurement does not approve occupant load.
Ask about preferences without assuming a transfer
Offer guests a practical way to communicate seating and access needs. A wheelchair user may remain in their own chair. Other guests may prefer particular seat characteristics or an easier approach. Record the requested arrangement rather than inferring it from appearance.
Specify which chairs can be removed and where staff will store them. Avoid solving one seating position by parking the removed chair in the route. Confirm that hosts and setup staff have the same final plan, including any changes communicated close to the event.
Make the chair inquiry measurable
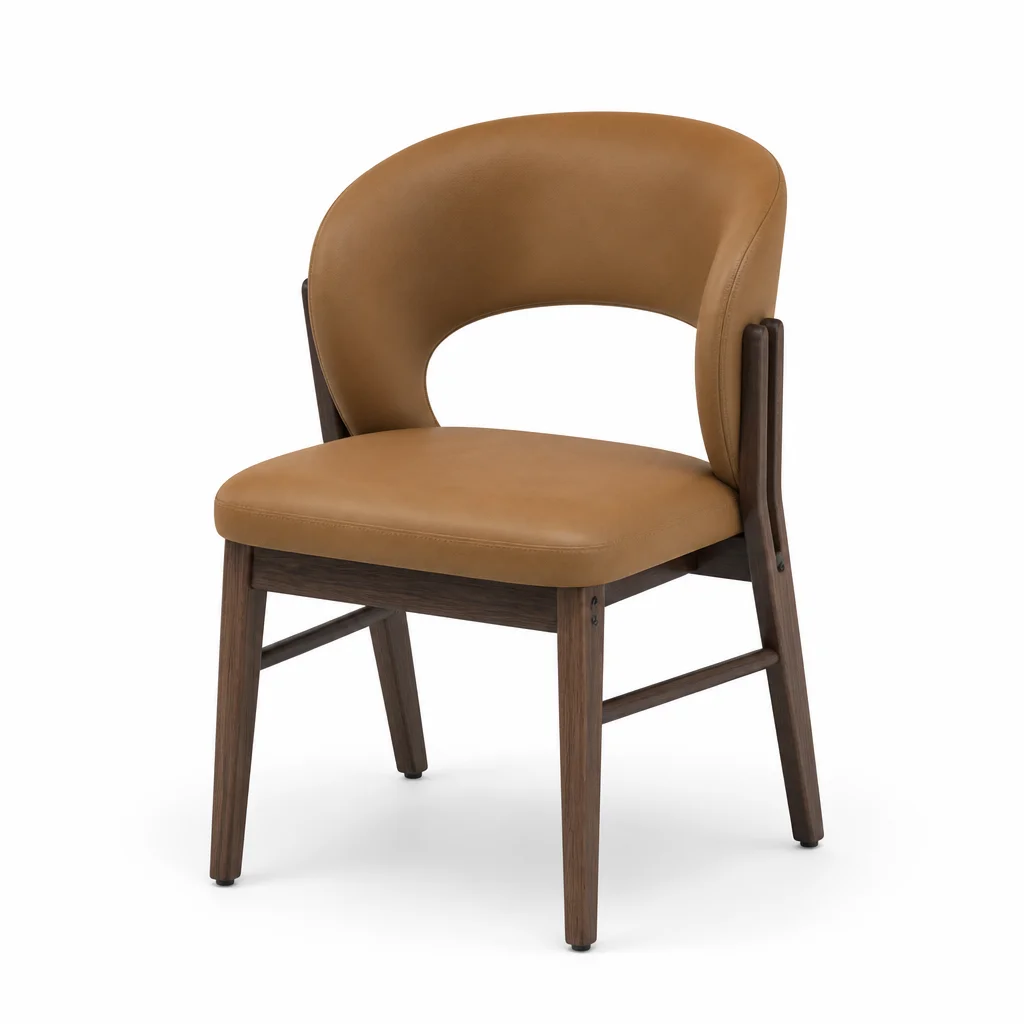
Compare banquet-chair models using verified frame, seat, and handling dimensions. Use the chair measurement guide to identify missing specifications; a model's overall height does not establish seat height.
Send a project inquiry with the reviewer-defined furniture criteria, table drawings, required chair quantities and variations, location, and intended use date. Request sample evaluation against the complete dining position. Keep the accepted plan, sample findings, and final setup check together so access survives the transition from purchasing to event operations.